
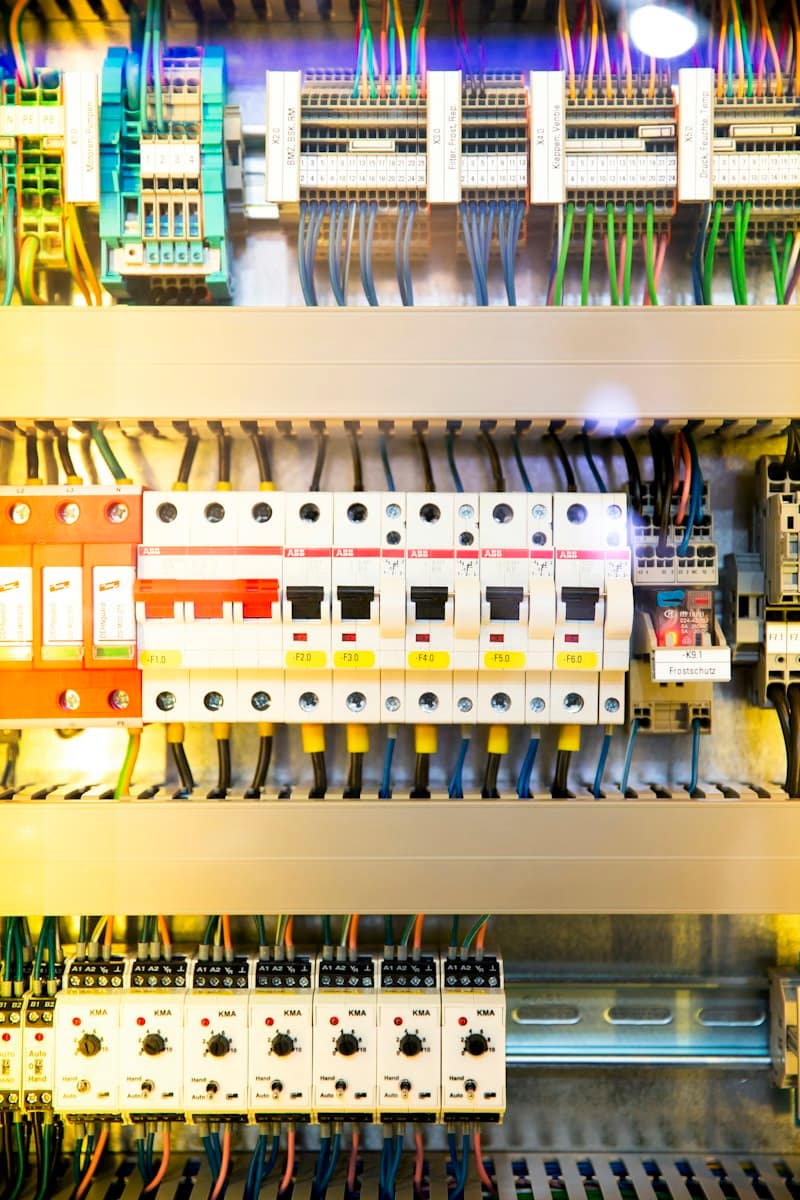
Industrial and commercial wiring is the internal electrical installation that carries power from distribution boards to machines, lights, sockets and equipment. It includes conduit, cable trays, raceways, circuit wiring and fit-outs, finished with insulation resistance and continuity tests. We install it to IS 732 practice and hand over test reports and circuit schedules.
At a glance
- Our scope
- Conduit, tray and raceway, power, lighting and machine wiring, fit-outs and test reports
- Typical timeline
- 2 to 4 weeks for an office floor, 6 to 12 weeks for a mid-size factory shed
- Key standards
- IS 732 for wiring, IS 3043 for earthing, IS 694 and IS 1554 for cables
- What you receive
- Circuit schedules, DB charts, insulation resistance and continuity reports
- Best suited for
- Factories, warehouses, offices and fit-out projects
- Site survey
- Layout, ceiling and wall condition and load review before pricing
Industrial & Commercial Wiring Overview
Internal wiring decides whether a building feels reliable. A well-planned installation runs quietly for years. A poor one shows up as tripping breakers, warm sockets, flickering lights and machines that restart on their own. Industrial and commercial wiring covers the last stretch of the electrical system, from the distribution board outwards to every point of use.
In a factory this means conduit and tray runs along trusses and walls, power drops to machines, lighting circuits for the shop floor and control wiring where needed. In an office or commercial fit-out it means ceiling and floor conduits, socket and lighting circuits, dedicated lines for servers and air conditioners, and neat labelled distribution boards.
We plan wiring from the circuit schedule, not from the electrician's habit. Each circuit has a defined load, conductor size, protective device and route. Cable derating for bunching, ambient temperature and conduit fill is considered, since these quietly decide whether a conductor overheats during a hot Maharashtra summer.
Shruti IT Service has done wiring for plants, warehouses and offices since 2014, often together with panels, UPS and ELV systems. Because we install CCTV, network and fire alarm work too, we leave pathways and separation so that low-voltage cabling does not share trays with power by accident.
Ideal for: Factories, warehouses, offices and fit-out projects.
What Our Industrial & Commercial Wiring Includes
Our wiring scope covers pathways, cables, accessories and tests, with documentation your maintenance team can use.
Conduit, tray and raceway installation
We install GI or PVC conduit, perforated and ladder trays and surface raceways with proper supports, bonds and bends. Pull boxes are placed for access. Tip: ask for a tray route drawing early so ELV and plumbing teams can plan around it.
Power, lighting and machine wiring
We wire lighting, sockets and machine drops from the DBs using sized copper cables, ferrules and labels. Isolators are fitted near machines. Tip: give us machine nameplate data, since starting current and duty decide conductor size and protection.
Floor and office electrical fit-outs
For offices and commercial floors we plan lighting layouts, socket points, floor boxes, AC circuits and server power. Work follows the interior schedule to avoid rework. Tip: freeze the furniture layout before floor boxes are cast or fixed.
Testing and insulation-resistance reports
Every circuit is tested for insulation resistance, polarity and continuity before connection of loads, and RCD operation is checked. Results are written on a signed report. Tip: keep the report, since it is the baseline for all future AMC checks.
DB installation, labelling and circuit charts
Distribution boards are fixed, wired, labelled and fitted with a printed circuit chart. Spare ways are left for expansion. Tip: avoid mixing lighting and socket loads on one breaker, since a fault on a socket then takes the lights down too.
How wiring problems begin on site
Many wiring faults come from circuits that grew without a plan. A lighting circuit is extended for a new bay, a socket is added on the same breaker as a compressor, and the conductor size no longer matches the protective device. The first symptom is a warm junction box, the second is a burnt one.
Conduit fill is another quiet issue. When too many cables are pulled through one conduit, heat cannot escape and the permitted current falls. The installer who forced twelve conductors into a 25 mm conduit saved an afternoon and gave the owner a hidden derating problem.
Testing is the third gap. Wiring that was never tested for insulation resistance or earth continuity may work for months and then fail at a damp joint after the first monsoon. A simple test report at handover is the best evidence that the work was checked before it was closed behind walls and false ceilings.
What You Gain
Circuits sized to the load
Conductor size, protective device and route are fixed in a circuit schedule. You avoid warm cables and breakers that either nuisance trip or fail to protect.
Fewer breakdowns
Proper lugs, ferrules, torque and conduit fill reduce loose connections, which are the largest single cause of heating faults in wiring.
Neat, traceable installation
Labelled cables, numbered ways in the DB and a circuit chart let your electrician find any circuit in minutes during maintenance.
Safer working environment
Earth continuity, RCD protection for socket circuits and correct segregation of power and signal reduce shock and fire risk for staff.
Ready for ELV systems
Pathways, separation distances and power points are planned for CCTV, network and access control so those systems are not added by drilling through finished work.
Tested and documented
Insulation resistance and continuity results are recorded for each circuit, which gives your insurer and your maintenance team a reliable baseline.
How the Work Is Delivered
Wiring is hidden behind walls and ceilings, so we follow a strict order of marking, inspection and testing before anything is closed.
- 1
Layout survey and load review
We read the architectural and machine layout, visit the area, and list points for lights, sockets, machine drops and dedicated loads. Ceiling height, wall type and existing services are noted.
- 2
Circuit schedule and BOQ
Each circuit gets a load, conductor size, protective device and route. The BOQ lists conduit, tray, cable, accessories and DBs. You approve before material orders are placed.
- 3
Route marking and conduit work
Routes are marked on walls, ceilings and floors. Conduit and tray are fixed with proper supports, bends and expansion allowance. Boxes are placed for later access.
- 4
Cable pulling and termination
Cables are pulled with colour coding for phases, neutral and earth. Terminations use correct lugs or ferrules and are torqued. Each cable is labelled at both ends.
- 5
Fixtures, sockets and machine connections
Switches, sockets, light fittings and machine drops are installed. Isolators and local stop points are placed within reach of the machine operator as the layout requires.
- 6
Testing and inspection
We test insulation resistance, polarity, continuity and earth loop where applicable, and check RCD operation. Results are recorded circuit by circuit.
- 7
Handover and AMC
You receive circuit schedules, DB charts, test reports and as-built layouts. Preventive checks can continue under an AMC, covering DBs, thermography and socket circuits.
Materials and methods that decide wiring life
Conductor size follows both current rating and voltage drop. A 2.5 sq mm copper conductor suits many lighting and socket circuits, but a long run to a machine may need a larger size to keep voltage drop within the common design limit of about 3 percent at the load end. Cables are copper, with FR or FRLS insulation in public and commercial buildings where smoke and spread of fire matter. Conduits can be heavy gauge GI, PVC or flexible for short drops, chosen by environment.
Trays and raceways carry larger bunches, and they must be earthed and bonded along their length. Perforated trays suit power cables because they allow air to circulate, while ladder trays suit heavy cables across spans. Power and signal cabling are kept apart, with crossings at right angles where unavoidable. Socket circuits get RCD protection, and sensitive loads such as servers get their own circuits, sometimes behind UPS.
IS 732 wiring code
Governs conductor selection, protection, installation methods and testing for low-voltage wiring. We follow it for circuit design and apply its test criteria at handover.
IS 694 and IS 1554
These cover PVC insulated cables for wiring and power. We specify conductor material, insulation grade and size to suit the current, grouping and ambient temperature.
FRLS cable use
In offices, hospitals and public spaces, flame retardant low smoke cables reduce toxic smoke in a fire. Where the building design requires them, we specify them and keep purchase records.
IS 3043 earthing practice
Every metallic tray, conduit and enclosure is bonded to earth. Continuity of the protective conductor is tested end to end.
Conduit fill and derating rules
Limiting the number of conductors per conduit and applying grouping derating keeps conductors within thermal limits, particularly in hot ceiling voids.
Worked example: wiring a 3,000 square metre warehouse with a mezzanine office
A distribution warehouse needs high-bay lighting for racking aisles, power for dock levellers and battery chargers, and an air-conditioned mezzanine office for 20 staff. The electrical room has an LT main panel and three DBs. The tray route runs along the main column line, with branch conduits to the dock doors and to the office.
We prepare the circuit schedule first. High-bay lights go on three-phase balanced circuits of limited length so voltage drop stays acceptable. Chargers get dedicated feeders with isolators. The office has separate lighting, socket, AC and UPS circuits with RCD protection on sockets. Power trays sit on one side of the column line and the ELV tray on the other, with clear gaps.
After cabling, we test every circuit for insulation resistance and continuity before connecting fixtures. DB charts are printed and fixed inside each board. Handover includes the circuit schedule, test report and a marked layout, so later changes are made on a known base.
- Circuit schedule matching every breaker in the DBs
- Insulation resistance and continuity values recorded per circuit
- Separate power and ELV trays with agreed clearances
- Labelled boards with spare ways for later additions
This is an illustrative scenario built from typical site conditions. Actual quantities, timelines and results depend on your site survey.
Industrial & Commercial Wiring Across Four States
We are based in Nashik and deliver across Maharashtra, Gujarat, Madhya Pradesh and Rajasthan. Each state has its own utilities, approvals and site conditions, and these are the points that matter most for this service.
Maharashtra
Warehouses and factories in MIDC estates near Nashik and along the Mumbai corridor often use long steel roof sheds, so high-bay lighting circuits and trays need careful support spacing. In humid monsoon months, use sealed junction boxes and check insulation values before connecting loads.
Gujarat
Process plants in GIDC estates and port-side warehouses expose wiring to chemical vapour and salt air. Prefer PVC-coated or hot-dip galvanised conduit, sealed glands and stainless fixings in coastal areas, and record insulation readings so corrosion-related drops show up in later AMC checks.
Madhya Pradesh
Pithampur and Mandideep type plants run long shifts with hot summers, so ceiling void temperature matters for cable derating. Dusty production areas need sealed fittings, and monsoon leaks in older sheds are common, so route conduits away from roof joints and gutters.
Rajasthan
Desert heat can push roof void and sheet-metal shed temperatures far above the normal ambient figure, so apply stronger derating for cables in conduit under roofs. Fine dust gets into open junction boxes and switches, so use IP-rated fittings, and keep cable entries sealed.
Where This Work Is Most Often Needed
Why Teams Work With Us on This
Circuit schedule before cable
We design each circuit on paper first, so conductor size and protection are chosen deliberately instead of by habit.
Test reports for every circuit
Insulation resistance and continuity are recorded before loads are connected, giving you proof and a baseline.
Pathways planned with ELV work
We also install CCTV, network and fire alarm systems, so tray space and separation are set for them as well.
Supervisors on site
Site supervisors mobilised from our Nashik base check routes and terminations on the day of work, so errors are caught before conduits are closed and ceilings are boarded.
Need AMC for an existing system?
We maintain installations done by other vendors too, after a short audit of what is already on site.
Guides and Projects Related to This Service
- ArticleSizing a Rooftop Solar Plant and Checking Its Payback: A Worked Example
- ArticleWhat to Ask Before You Sign an AMC: A Checklist for Buyers
- ArticleHow to Size a UPS and Battery Bank: A Worked Example for a Small Server Room
- ArticleVoltage Drop in CCTV Cable: Choosing the Right Size for 12 V Cameras
- ArticleIndustrial Electrical Infrastructure: Earthing, Panels & Safety Compliance
Frequently Asked Questions
01What is the difference between industrial and commercial wiring?
Industrial wiring serves machines and heavy loads, with trays, armoured cables, isolators and often three-phase circuits. Commercial wiring serves offices and shops, with concealed conduits, lighting, sockets and air conditioning. Both follow IS 732 principles, but industrial work stresses mechanical protection and load, while commercial work stresses appearance, access and fire-safe cables.
02How much does industrial wiring cost?
Cost depends on the number of points, conductor sizes, conduit or tray type, cable grade and site access. A firm figure needs a layout and circuit schedule. When comparing quotations, check that cable brands are stated by class, conduit gauge is specified and testing is included, because savings often come from thinner conduit and untested work.
03How long does wiring take for an office or factory?
An office floor typically takes 2 to 4 weeks, and a mid-size factory shed 6 to 12 weeks, depending on layout readiness and other trades on site. Wiring must follow civil and ceiling work, so delays by other trades move our dates. Ask for a plan showing which areas need to be free and when.
04Should I use FRLS cables?
Use FRLS cables wherever people gather or evacuation matters, such as offices, hospitals, schools and malls, and wherever your building code or insurer asks for them. They emit less smoke in a fire. They cost more than ordinary PVC cables, so industrial sheds with few occupants may use standard cables where rules permit.
05Which tests should be done on new wiring?
Insulation resistance between conductors and to earth, polarity and continuity of protective conductors, and RCD trip checks are the standard tests. Run them before loads are connected, using the correct test voltage for the circuit. Record each value on a signed sheet so that future maintenance can compare readings over time.
06Can you wire around existing machines without a shutdown?
Partly. Work in cable trays and new routes can proceed during operation, but tie-ins to live boards need a planned shutdown. We schedule these for weekends or planned stops, isolate and lock out properly, and test before re-energising. Tell us early about production windows so we can group all tie-ins into one outage.