
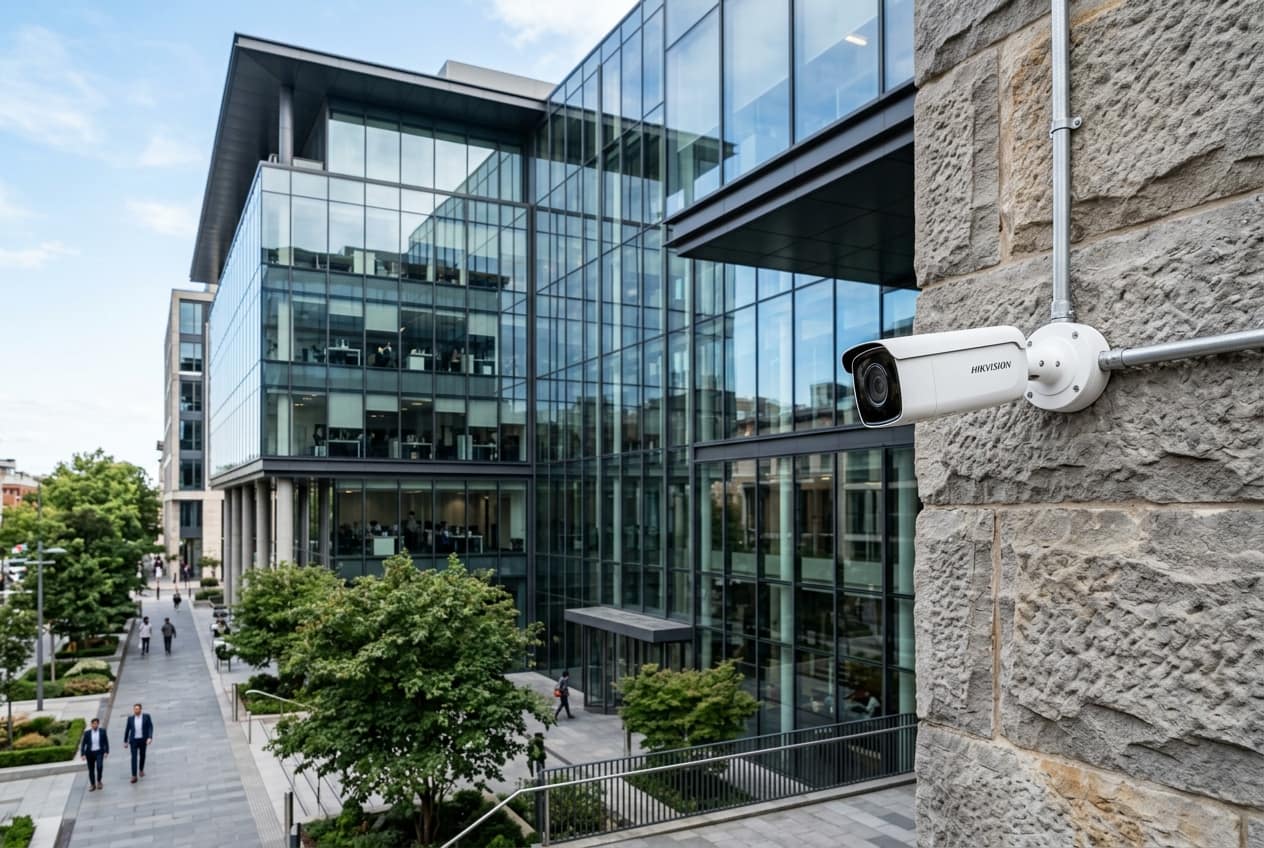
CCTV system design and site survey is the engineering stage that decides where cameras go, what each must see, how much storage and bandwidth the system needs, and what it will cost. We walk your site, set pixel density targets per zone using IEC 62676-4 as a guide, calculate storage and network load, and deliver drawings, specifications and a priced BOQ.
At a glance
- Typical timeline
- Survey in 1 to 3 days for a mid-size site, design pack in 1 to 2 weeks, depending on site access and size.
- Key standards
- IEC 62676-4 for application guidance, ONVIF for interoperability, IS 732 for related wiring.
- What you receive
- Camera placement drawings, coverage and pixel density table, storage and bandwidth calculations, specifications and BOQ.
- Best suited for
- New facilities, consultants, EPC contractors and anyone preparing a tender.
- Our scope
- Risk walk-through, zone-wise camera selection, network and storage sizing, tender documents.
- Site survey
- On site with measuring tools, a lux meter and test cameras where needed, not a desk exercise.
CCTV System Design & Site Survey Overview
CCTV system design and site survey is the work that happens before procurement. It answers four questions in writing: what must be seen, where cameras must sit to see it, what the network and storage must carry, and what the whole thing will cost. Most surveillance failures that plant heads complain about years later, such as unreadable faces at the gate or recordings that stop after nine days, were decided at this stage and never revisited.
A good design starts with the security objective, not the camera. A gate that needs to identify every visitor has different needs from a warehouse aisle where you only want to confirm that a pallet moved. We ask you what incident you want to be able to prove, who will review footage, how long you need to keep it, and what response you expect when something happens. Those answers set the pixel density target, the camera class and the retention period for each zone.
Our engineers then walk the site with drawings in hand. We note ceiling heights, cable routes, pole locations, glare from windows and sodium or LED lighting, dust, vibration and the places where a camera will be hit by a forklift or a monsoon downpour. In industrial estates across Maharashtra, Gujarat, Madhya Pradesh and Rajasthan we often find that the drawings you hold do not match the building as it stands, so we measure what is actually there.
The output is a design pack you can use in two ways. You can hand it to us for installation, or you can use it as the technical basis of a tender and compare bids on equal terms. Either way you own the documents. That is how a consultant or an EPC contractor protects a project: the specification is written by someone who has stood on the roof and checked the sight line.
Ideal for: Consultants, EPC contractors, new facilities and tender submissions.
What Our CCTV System Design & Site Survey Includes
The design stage covers everything needed to turn your objectives into a document set that a contractor can build from and a procurement team can evaluate.
On-site risk and coverage survey
We walk every zone with your security or facility lead, mark vulnerable points such as gates, docks, stores and blind corners, and draw proposed camera positions on your layout. You receive a marked-up plan and a list of constraints. Practical tip: bring the night shift supervisor on the walk, because they know where incidents actually happen.
Field-of-view, pixel density and lighting assessment
For each zone we set an identification, recognition or observation target, choose lens and resolution, and check lighting with a lux meter after dark where possible. The deliverable is a table of cameras with distance, width of view, pixels per metre and lighting remarks. Tip: fix weak lighting before buying more expensive cameras.
Storage, retention and bandwidth calculations
We compute stream bitrates, switch uplink loads, recorder throughput and disk capacity for your retention target, including RAID and growth headroom. Your IT team receives the working sheet, not just totals. Tip: decide retention days with your legal or HR team early, since doubling retention doubles storage cost.
BOQ, specifications and tender-ready documentation
We write vendor-neutral specifications, a quantified BOQ, a compliance matrix and installation notes covering cabling, civil work and testing. These documents can be used directly in a tender. Tip: include acceptance tests in the specification, so payment milestones connect to measurable results.
Integration and expansion planning
Where you plan to add access control, analytics or a control room later, we note interface points, spare switch ports, rack space and licence headroom. You get a short roadmap showing what to reserve now. Tip: spare conduit capacity is cheap during first fix and costly to add later.
Why CCTV projects go wrong before installation starts
The most common mistake is buying by camera count. A vendor quotes 48 cameras because 48 sounds right for the building, and nobody checks whether those 48 positions cover the loading dock, the diesel tank or the blind corner behind the compressor house. Count-based quotes hide poor coverage until the first incident, when the footage shows the back of someone's head at 40 metres.
The second mistake is ignoring the numbers behind storage and network. A 4 MP camera on H.265 at a 15 fps profile typically needs in the range of 2 to 4 Mbps, depending on scene motion and codec settings. Multiply by 64 cameras and thirty days and you are in the hundreds of terabytes. If the quote carried a recorder with a few disks, the system will quietly overwrite footage in a week and nobody will notice until it matters.
The third is lighting. A camera that gives a clean image at noon can be useless at 10 pm if the area is lit by one weak fitting. Infrared helps with distance and darkness but flattens faces and washes out number plates at close range. A survey that skips a lux reading at night is a survey that guesses.
Finally, surveillance is often designed in isolation from cabling, power and civil work. A pole that cannot take a camera load, a cable run of 130 metres that was never going to meet the Cat6A channel limit of 100 m, or a switch room with no cooling will all surface as variations during installation. Design catches them on paper, where they cost nothing.
What You Gain
Coverage you can prove
Every camera has a stated purpose, a field of view drawn on the plan and a pixel density target. When an auditor or insurer asks why a camera is where it is, you have the answer in a document.
Right-sized storage
Retention days, bitrate and camera count are calculated together, with headroom for growth. You avoid both the undersized recorder that overwrites early and the oversized one that wastes budget.
Comparable bids
A written specification and BOQ let you compare vendors line by line. Lowest price stops being a gamble on what was left out.
Fewer site variations
Cable routes, pole loads, power points and rack space are checked during the survey. Surprises that would otherwise appear as change orders get settled before the work order is signed.
Phased spending
The design marks which zones are critical and which can wait. You can build the gate and perimeter first and add interior cameras next year without redesigning the network.
Tender-ready paperwork
Government departments and corporate procurement teams need technical specifications, compliance matrices and drawings. We prepare them so your tender is clear, defensible and hard to misread.
How the Work Is Delivered
Our design process moves from your objectives to a priced, drawn and justified plan. Each step produces a document, so you can review and correct before the next step begins.
- 1
Objectives and risk discussion
We meet the security head, facility head and, where relevant, the IT head. We list the incidents you want to prevent or prove, the review workflow, retention needs and any compliance or insurance demands. This becomes the design brief.
- 2
Site walk and measurement
Engineers survey every zone with drawings, laser distance meter and a lux meter. We record mounting heights, cable routes, pole and wall conditions, power availability, glare sources and obstructions such as trees, racking and parked vehicles.
- 3
Zone classification
Each area is tagged as identification, recognition or observation, which maps to roughly 250, 125 and 62 pixels per metre. A gate lane and a yard perimeter get very different targets, and the camera choice follows.
- 4
Camera plan and field of view drawings
We place each camera on the layout, choose lens and resolution, and draw the coverage cone. Overlaps and blind spots are marked so you see exactly what the system will not cover.
- 5
Network, storage and power calculation
We total bitrate per switch, uplink load, recorder throughput, disk capacity for the required retention, and PoE budget. The calculation sheet is part of the pack so your IT team can check it.
- 6
Specification and BOQ
Equipment is described by class and performance, such as IP66 bullet with IR to a stated range, rather than by brand. The BOQ lists quantities, cable lengths, accessories and civil items so bids can be compared fairly.
- 7
Review and handover of design pack
We walk you through the pack, take comments, and issue the final version. If you proceed with us, the same engineers carry the design into installation. If not, you hold a complete document set.
Design rules we apply to camera placement and sizing
Pixel density is the backbone of the design. IEC 62676-4 gives target ranges of about 250 pixels per metre for identification, 125 for recognition and 62 for observation. For a 4 MP camera with 2688 horizontal pixels, a 10 metre wide scene delivers roughly 268 px/m, which is enough to identify a face. Stretch the same camera to cover 20 metres and you are near 134 px/m, good for recognising a known person but not for identifying a stranger. We pick lens and mounting distance to meet the target, not to maximise coverage.
Other factors then adjust the choice. Wide dynamic range matters at gates where bright sky and dark vehicle interiors share a frame. Low-light performance and shutter speed matter for moving subjects at night. Mounting angle should stay within about 15 to 30 degrees of the subject's path for faces, and plates need a flatter angle again. For storage, we model each camera at its realistic bitrate, not the datasheet maximum, and include audit headroom of 15 to 20 percent. For network, we keep switch uplinks under about 70 percent load so bursts do not drop frames.
IEC 62676-4
Application guidance for video surveillance. We use its pixel density categories to set targets per zone and to document the design intent in terms an auditor recognises.
ONVIF Profile S and Profile T
Interoperability profiles for streaming and advanced video. We specify conformance so cameras, recorders and software from different makers work together and you are not locked to a single supplier.
BIS CRS registration
CCTV cameras sold in India fall under compulsory registration. We specify registered models and ask suppliers for the registration details, which protects you in government and PSU tenders.
IP rating and IK rating rules
IP66 or higher for outdoor mounting and IK10 for vandal-prone locations are written into the specification, with the reasoning for each location.
Digital Personal Data Protection Act 2023
Footage of identifiable people is personal data. The design notes retention periods, access roles and signage so your policy and your system agree. Legal interpretation remains with your counsel.
IS 732 and cable channel limits
Power and low-voltage separation follows wiring practice, and horizontal copper runs are held within the 100 m Cat6A channel limit, with fibre or extenders specified beyond it.
Worked example: designing for a 12-acre manufacturing plant
Consider a plant with one main gate, a truck yard, three production sheds, a stores building, an admin block and a 1.4 km boundary wall. The brief is to identify every person and vehicle entering, recognise people in production sheds, and observe the boundary. The survey finds that gate lighting is weak after dark, two sheds have 9 metre roofs, and the boundary has a drain crossing where a cable cannot run overhead.
The design allocates identification cameras at the gate lanes at about 250 px/m, recognition cameras at shed entries and the stores, and observation cameras on the boundary using fewer, higher-resolution units on poles. A typical outcome is in the region of 70 to 90 cameras. At a mixed average of 3 Mbps per stream, 80 cameras produce roughly 240 Mbps of recorded traffic, which at 30 days of retention points to a storage figure in the range of 70 to 80 TB usable, before RAID overhead.
We route the boundary over a fibre ring with PoE switches at pole clusters, move the drain crossing to a ducted path, and recommend two new light fittings at the gate. The pack closes with a phased BOQ: gate and stores first, sheds second, boundary third. The client typically sees clear budget lines, three comparable vendor bids and no coverage disputes during installation.
- Every camera mapped to an identification, recognition or observation purpose
- Storage sized to the retention period with documented headroom
- A phased BOQ that matches budget cycles
- Fewer variation orders during installation
This is an illustrative scenario built from typical site conditions. Actual quantities, timelines and results depend on your site survey.
CCTV System Design & Site Survey Across Four States
We are based in Nashik and deliver across Maharashtra, Gujarat, Madhya Pradesh and Rajasthan. Each state has its own utilities, approvals and site conditions, and these are the points that matter most for this service.
Maharashtra
Design surveys in Maharashtra often cover MIDC factories, hospitals and campuses where drawings are out of date. We measure the site, check power points and plan for monsoon exposure so the BOQ matches what will really be built. We also flag early where trenching or pole permissions will be needed, since these items often delay projects.
Gujarat
Gujarat surveys frequently involve large plants and port related yards. We note hazardous classified areas, coastal corrosion risk and plant safety rules, because these decide camera housings, cable types and mounting points in the design. We also confirm who approves work inside classified zones, because that approval can set the project schedule.
Madhya Pradesh
In Madhya Pradesh we survey industrial areas, government buildings and large campuses, often for tender submissions. We record distances, cable routes and power availability carefully so the BOQ can be priced fairly and defended during evaluation. We also prepare drawings and specifications in the format evaluators expect, so queries are answered with fewer rounds.
Rajasthan
Rajasthan surveys focus on heat, dust and remote locations. We record rack room cooling, sun exposure on camera positions and link options to distant yards, so the design does not fail in the first summer after installation. We also model storage and power for peak summer conditions, so the system holds up when it is hottest.
Where This Work Is Most Often Needed
Why Teams Work With Us on This
Designers who also install
Our design engineers have mounted cameras and pulled cable, so the plan accounts for what is actually practical on a pole, a wall or a false ceiling.
Single window across systems
We also install fibre, structured cabling, access control, fire alarm and power. Your CCTV design is coordinated with those, so conduits, switch rooms and power points are planned once.
Documents you keep
The drawings, calculations and BOQ belong to you. You can tender them, ask other vendors to price them or hand them to a consultant for review.
Local team, continued support
Our teams are based in Nashik and work across four states, with AMC available after commissioning, so the people who designed the system can support it.
Need AMC for an existing system?
We maintain installations done by other vendors too, after a short audit of what is already on site.
Guides and Projects Related to This Service
- ArticleHow to Calculate CCTV Storage: A Worked Example for a 64 Camera Site
- ArticleHow Many Pixels Do You Need? Choosing CCTV Resolution by Pixel Density
- ArticleWhat to Ask Before You Sign an AMC: A Checklist for Buyers
- ArticleHow to Size a UPS and Battery Bank: A Worked Example for a Small Server Room
- ArticlePoE Power Budget for IP Cameras: How to Check a Switch Before You Buy
- ArticleVoltage Drop in CCTV Cable: Choosing the Right Size for 12 V Cameras
- ArticleHow CCTV Surveillance Improves Business Security & Operational Governance
- ArticleAI Video Analytics & ANPR: Turning CCTV into Actionable Intelligence
- ProjectCommercial Complex, Nashik
Frequently Asked Questions
01How much does a CCTV site survey and design cost?
Cost depends on site size, number of zones and the depth of documentation you need. A walk-through survey with a camera plan for a small facility costs far less than a full tender pack for a campus. Many clients have the survey fee adjusted against the installation order. Share your site area and goals and we will quote a fixed fee for the design stage.
02How long does a CCTV design take?
For a mid-size plant, the survey takes one to three days and the design pack follows in one to two weeks. Large campuses and multi-site projects take longer. Timelines depend on how quickly you provide drawings, site access and decisions on retention and integration. Delays usually come from missing drawings, so keep any layout files ready.
03What is pixel density and why does it matter?
Pixel density is the number of image pixels covering one metre of the scene. It decides whether you can identify a face, recognise a known person or only observe activity. IEC 62676-4 guides targets of about 250, 125 and 62 pixels per metre for those three purposes. A camera with plenty of megapixels can still fail if it covers too wide an area.
04Can I use your design to get quotes from other vendors?
Yes. The design pack is written in vendor-neutral language, using equipment classes and performance values instead of brands. You can issue it as the technical basis of a tender. Many consultants and EPC contractors do exactly this. If the winning bidder deviates from the specification, you have a clear document to measure the deviation against.
05How do you calculate storage for a CCTV system?
We multiply the realistic bitrate of each camera by the retention days, then add headroom and RAID overhead. For example, 64 cameras at 3 Mbps average produce about 192 Mbps, which is roughly 2 TB per day, so 30 days needs around 60 TB usable before RAID. Motion-based recording can reduce this, but we size for the busy case.
06What do I need to provide before the survey?
Please share any floor plans or layout drawings, a list of sensitive areas, your retention and review requirements, and a contact who can open every zone. Tell us about any existing cameras, planned construction and your IT policies. Approvals for mounting on third-party structures or public land remain your responsibility, and we flag where they are needed.