
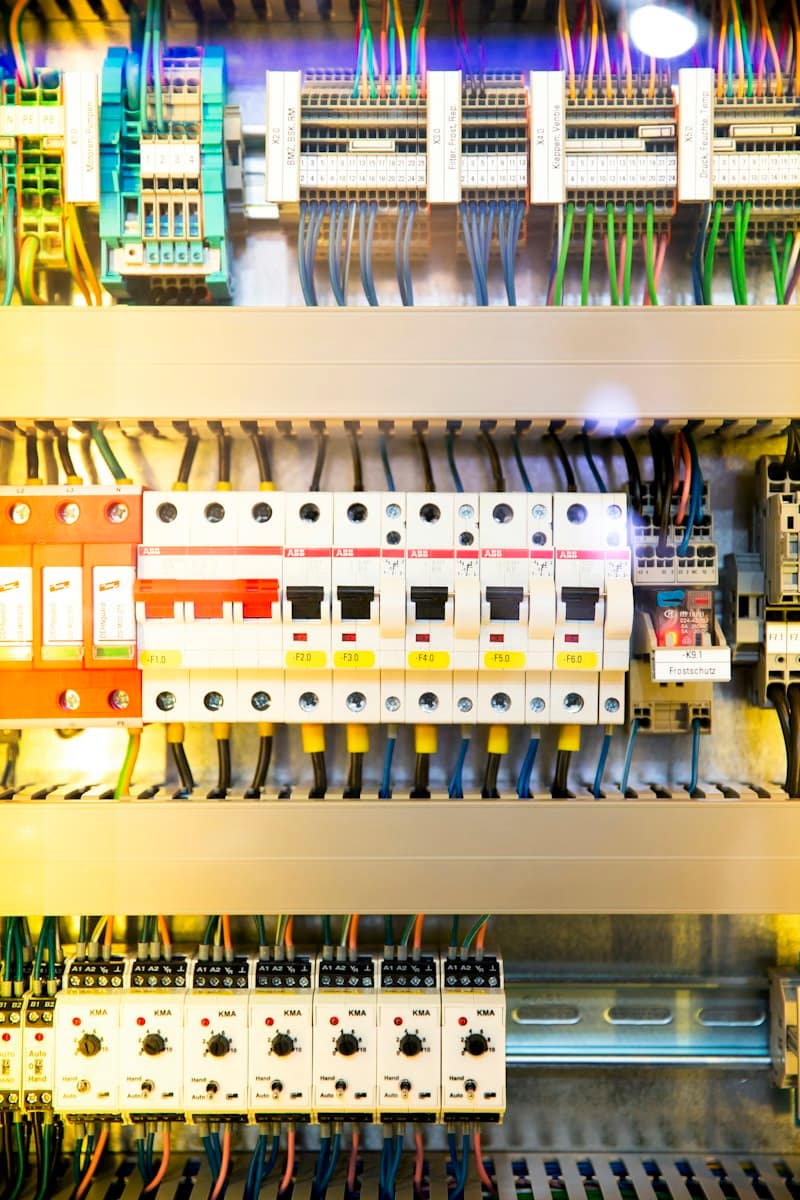
A fire alarm and smoke detection system senses smoke, heat or flame, raises an audible and visual warning, and reports the location to a control panel. Shruti IT Service designs, installs, tests and maintains conventional and addressable systems, specialised beam and aspirating detection, and annual maintenance, working to IS 2189 and the National Building Code of India 2016, Part 4.
At a glance
- Typical timeline
- Small premises take 1 to 3 weeks; large multi-floor sites take 2 to 4 months, depending on site readiness.
- Key standards
- IS 2189, NBC 2016 Part 4, and EN 54 product approvals where specified.
- What you receive
- Zone or loop drawings, device schedule, test certificates, cause-and-effect matrix and operating manuals.
- Best suited for
- Factories, warehouses, hospitals, hotels, schools, data centres, offices and builders.
- Our scope
- Survey, design, supply, installation, commissioning, training and AMC under one contract.
- Site survey
- Drawings review plus a walk-through to record ceiling heights, airflow, dust and cable routes.
Fire Alarm & Smoke Detection Systems Overview
Fire alarm and smoke detection systems do one job: they shorten the time between ignition and a correct human response. Everything else, from the detector type to the cable route to the panel software, is a decision about how to make that time shorter without causing false alarms that people learn to ignore. At Shruti IT Service we treat the system as a complete chain: sensing, signalling, notification, interfacing with other building systems, power backup, and the maintenance regime that keeps all of it working in year five as it did on commissioning day.
Our fire alarm and smoke detection work is organised into five services. Addressable systems suit large and multi-floor buildings where you need the exact device location. Conventional systems suit smaller premises where zone-level information is enough and budget matters. Smoke and heat detector installation covers new fit-outs, additions and compliance gap closure. Beam and aspirating detection solves the hard geometries: warehouse roofs, atriums, data halls and clean rooms. Testing, inspection and AMC keeps every installed system compliant and fully functional.
Most clients do not need all five at once, and they rarely need them in the order a brochure suggests. A new factory in an industrial estate (a MIDC, GIDC or RIICO area, for example) usually begins with a design review against IS 2189 and the fire department's requirements, then a panel and detector package for the main block, and later a beam or aspirating system for a high-bay store. A hospital often begins with an addressable system on one wing and extends loop by loop. An existing building that fails a fire audit typically needs gap closure first and an AMC contract straight after.
This page explains how the services fit together, how to sequence a multi-phase project, which buying decisions matter most, and which mistakes we see repeatedly on site. Each subservice page goes deeper into design rules, testing and what to demand from any vendor. If you already know your building type, jump to the matching page. If you are not sure whether you need conventional or addressable, start with the decision guidance below and call us for a survey. A survey costs far less than an installation that has to be reopened.
Fire Alarm & Smoke Detection Systems Services We Deliver
Addressable Fire Alarm Systems
Intelligent loop-based systems that tell you the exact device, room and floor in alarm. Best for hospitals, malls, IT parks and high-rise buildings where locating a fire quickly matters, and where cause-and-effect control of lifts, doors and HVAC is expected. We cover loop design, programming, graphics software and integration testing.
Conventional Fire Alarm Systems
Zone-based alarm systems for smaller premises where budget is tight and zone-level information is enough. Suitable for small factories, shops, offices and warehouses. We design zones sensibly, wire and label them clearly, and commission with full testing so the system is simple to operate and inexpensive to maintain.
Smoke & Heat Detector Installation
Correct selection, placement and installation of smoke and heat detectors for new fit-outs, expansions and compliance gap closure. We choose detector types by room use and risk, place them by the code, test sensitivity and function, and document every point so the next audit has nothing to question.
Beam & Aspirating Smoke Detection
Specialised detection for the spaces where ordinary spot detectors struggle: warehouse roofs, atriums, data halls, clean rooms and heritage interiors. We design beam alignment or pipe networks, commission against site airflow, and integrate the result with your main fire alarm panel for one clear alarm picture.
Fire Alarm Testing, Inspection & AMC
Planned testing, inspection and maintenance for fire alarm systems already in service, whoever installed them. We test detectors and panels on a schedule, check batteries, sounders and call points, rectify faults and keep inspection records ready for fire audits, insurers and client inspections.
Why fire alarm projects go wrong after installation
Most failures we are called to fix are not caused by faulty detectors. They are caused by decisions made before the first cable was pulled. A warehouse gets spot smoke detectors under a 12 metre roof where smoke will never reach them in time. A conventional panel is installed in a building that later grows to six floors, and nobody can tell the fire team which room is burning. A kitchen gets ionisation-type or sensitive optical detectors beside the cooking line and trips daily until someone disables the zone with a key and forgets to re-enable it.
The second group of failures is documentation. Many owners hold no as-built drawing, no device list, no cause-and-effect matrix and no test certificate. When a fire officer or insurer asks for these, the answer is a scramble. Without records, a contractor taking over the AMC has to rediscover the system from scratch, which costs time and usually results in devices being missed during testing. A system that cannot be proven to have worked last quarter cannot be trusted this quarter.
The third group is neglect. Batteries are designed to last roughly three to five years under float charge, depending on type and temperature, yet many panels run on the original set until the day mains fails. Dust builds up inside smoke chambers in plants and workshops. Call points get painted over. Sounders are disconnected after a false alarm and never reconnected. A fire alarm system is life-safety equipment with consumables and wear points, and it needs a planned testing rhythm, not an annual glance.
What You Gain
Earlier warning, fewer losses
Correct detector selection and placement reduce the time to alarm. In a plant or store, that can be the difference between a small incident handled with portable extinguishers and a loss that needs the fire brigade.
Exact location of the alarm
Addressable systems show the device, room and floor on the panel and the graphic screen. Your fire marshals walk to the right place instead of searching a whole zone while smoke spreads.
Fewer false alarms
We match the detector to the environment: optical, heat, multi-sensor, beam or aspirating. Dust, steam, cooking fumes and vehicle exhaust are designed around, so staff keep trusting the alarm.
Compliance you can show
We design to IS 2189 and the National Building Code and hand over drawings, certificates and test records. When the fire department, your insurer or a client auditor visits, the paperwork is already in order.
Integration with other systems
Lift homing, door release, HVAC shutdown, voice evacuation and access control interfaces are planned and tested together, so the building responds to an alarm as one system rather than several.
Predictable lifetime cost
A defined AMC with scheduled tests, battery replacement planning and spare management turns surprise failures into planned maintenance, with records that satisfy audits year after year.
How the Work Is Delivered
Every fire alarm project follows the same disciplined path, scaled to the site. For a multi-building campus we repeat the sequence per building but keep one design basis, one numbering scheme and one handover pack.
- 1
Survey and risk review
We walk the site with your facilities or safety head, record ceiling heights, occupancy, hazards, airflow and cable routes, and review fire department conditions and insurer requirements. We note what the building will become, not only what it is today.
- 2
Design and BOQ
We select detector types by area, decide between conventional and addressable, lay out zones or loops, size standby batteries and prepare drawings and a bill of quantities. You receive a cause-and-effect matrix for approval before purchase.
- 3
Supply and approvals
We supply certified panels, detectors, call points and sounders of the class specified in the BOQ and support submission of drawings to the local fire authority where the owner or approved agency requires it.
- 4
Installation
Fire-rated cabling goes in dedicated conduit or trays, with loop and zone labels at both ends. We coordinate with electrical, HVAC and false ceiling contractors so detectors are not installed before the ceiling grid is final.
- 5
Testing and commissioning
Every device is tested individually with smoke or heat test equipment. We check panel faults, battery changeover, sounder levels, and every interface in the cause-and-effect matrix, and record results device by device.
- 6
Handover and training
You receive as-built drawings, device schedule, test certificates and manuals. We train your security and maintenance staff to silence, reset, isolate and report, and to recognise a fault from an alarm.
- 7
AMC and records
Under an AMC we test on a planned schedule, rectify faults, manage spares and batteries, and keep a logbook and inspection reports ready for any fire audit.
How the technologies in fire detection fit together
Detection technology is chosen by what a fire in that space will produce first. Optical smoke detectors suit slow smouldering fires in offices, corridors and server rooms. Heat detectors suit kitchens, boiler rooms, parking areas and dusty workshops where smoke detectors would trigger on ordinary activity. Multi-sensor detectors combine optical and thermal sensing and use panel logic to decide, which helps in mixed environments. For height and distance there are linear beam detectors, which project a beam across the space, and aspirating systems, which draw air through a pipe network to a very sensitive central detector.
The control side comes in two families. Conventional panels read zones, so the panel tells you which group of detectors is in alarm. Addressable panels poll every device on a loop, so the panel tells you which detector, and also reports dirty chambers, removed heads and open circuits. Both can drive sounders, strobes and relay outputs. Addressable systems carry a higher equipment cost but usually reduce cable, simplify later expansion and cut diagnosis time. We help you decide with a plain comparison for your floor plates and growth plan.
IS 2189
The Indian standard for selection, installation and maintenance of automatic fire detection and alarm systems. It governs detector spacing, zoning, wiring and testing, and it is our design baseline for every project.
NBC 2016 Part 4
The National Building Code section on fire and life safety. It sets which occupancies need detection and alarm, how manual call points are distributed, and how the alarm links to evacuation measures.
EN 54 product approvals
Control panels, detectors, call points and sounders are commonly specified to the relevant EN 54 parts. We ask for approval certificates for every device class so the whole system is of a compatible, tested family.
State fire rules
In Maharashtra, owners have duties under the state fire prevention and life safety law, including periodic certification through a licensed agency. We support documentation, but the owner remains responsible for statutory filings.
Fire-resistant cabling
Alarm circuits need cable that continues to work during a fire for a rated duration. We specify cable type and routing so that a fire in one area does not silence detectors elsewhere.
Worked example: a phased fire alarm plan for a mid-size factory campus
Consider a manufacturing campus with an office block of three floors, a production hall, a high-bay finished goods store and a small utility building. A single technology will not serve all four. The office block suits an addressable loop with optical detectors, call points at exits and a graphic view for the security desk. The production hall has dust and heat, so heat detectors or multi-sensor heads with tuned sensitivity make more sense, with beam detectors considered for the roof.
The finished goods store, with a roof height beyond what spot detectors can serve reliably, is the place for a reflective beam system or a pipe network drawing air from the roof zone. The utility building with a DG room and panel room needs heat or multi-sensor detection and a link to shut down ventilation. We would typically design one addressable panel network across all four buildings, so that the security desk sees one picture, and phase installation so production is disturbed as little as possible.
In a project like this, a sensible sequence is design and approvals first, the office block second because it is the quickest to commission, then the production hall during a planned shutdown, and the store last once racking layout is frozen. Testing is documented per phase, and the AMC begins on the first handover date instead of waiting for the last building, so no area runs untested while others are still under construction.
- One panel network and one device numbering scheme across all buildings
- Detector type matched to dust, heat and height in each area
- Phased handover with device-by-device test records for each phase
- AMC schedule starting from the first commissioned building
This is an illustrative scenario built from typical site conditions. Actual quantities, timelines and results depend on your site survey.
Fire Alarm & Smoke Detection Systems Across Four States
We are based in Nashik and deliver across Maharashtra, Gujarat, Madhya Pradesh and Rajasthan. Each state has its own utilities, approvals and site conditions, and these are the points that matter most for this service.
Maharashtra
MIDC estates around Nashik and in other industrial belts bring dust, heat and a strong monsoon that drives moisture into junction boxes. Hospitals, factories and builders must satisfy the Maharashtra fire prevention and life safety law, including periodic certification through a licensed agency. We design detection and records so that filing is straightforward for the owner.
Gujarat
GIDC estates, chemical and textile plants and ports in Gujarat mean corrosive or humid air along the coast, from Kutch to South Gujarat. We specify enclosures, base seals and cable protection for that air, and we work to the Gujarat fire prevention and life safety rules and the local fire authority's inspection practice.
Madhya Pradesh
Industrial areas such as Pithampur and Mandideep, plus warehousing along the highway corridors, are typical sites in Madhya Pradesh. Hot summers and a heavy monsoon affect detector choice and cable routing. Confirm the local fire authority requirement for NOC and inspection early, since procedure differs between cities.
Rajasthan
RIICO industrial areas, mining and cement plants, and large warehouses face extreme summer heat and fine desert dust. Heat detector class selection and dust management decide whether a system stays quiet. Confirm the local fire authority requirement, and plan AMC visits by route since sites can be far apart.
Where This Work Is Most Often Needed
Why Teams Work With Us on This
Survey to AMC under one contract
One team designs, installs, tests and maintains the system, so nobody can blame another party when a device fails. Faults found in AMC feed back into design for your next phase.
Single window with other systems
We also install CCTV, access control, public address and electrical works. Door release, voice evacuation and camera call-up on alarm are tested by one team, not argued about between three.
Records that survive an audit
Every project ends with as-built drawings, a device schedule, a cause-and-effect matrix and signed test results. These are the first things an auditor, insurer or incoming facility manager will ask for.
Nashik base, multi-state delivery
We are based in Nashik and deliver across Maharashtra, Gujarat, Madhya Pradesh and Rajasthan. Teams are mobilised from Nashik for survey, installation and commissioning, and AMC visits are planned by route and site cluster so that every device is still tested on schedule.
Fire Alarm & Smoke Detection Systems Across Our Four States
We are based in Nashik and deliver across Maharashtra, Gujarat, Madhya Pradesh and Rajasthan. Each local page covers the power utility, climate, approvals and site types that change how this work is designed in that place.
Major cities in Maharashtra
Guides and Projects Related to This Service
Frequently Asked Questions
01Which fire alarm system do I need for my building?
It depends on size, layout and how precisely you need to locate an alarm. Small single-floor premises such as shops, small workshops and offices are often well served by a conventional system. Multi-floor buildings, hospitals, hotels, malls and large plants usually justify addressable systems. Special areas such as warehouses, atriums and data halls may need beam or aspirating detection on top. We recommend after a survey, because ceiling height, airflow and growth plans change the answer.
02What is the difference between conventional and addressable fire alarm systems?
A conventional system reports a zone, while an addressable system reports the exact device. In a conventional panel, many detectors share one circuit, so the panel only knows the circuit is in alarm. In an addressable panel each detector has its own address on a loop, so the panel names the device and also reports faults such as dirty chambers or removed heads. Addressable costs more in equipment and usually less in cable and diagnosis time.
03How much does a fire alarm system cost?
Cost depends on the number of detection points, the panel type, the cable route and the building structure, so we give a firm figure only after a survey. The main drivers are detector count, conventional versus addressable, special detection such as beam or aspirating, integration with lifts and HVAC, and ceiling or civil access difficulty. A drawing-based BOQ lets you compare vendors like for like, which is the safest way to judge price.
04How long does installation take?
A small shop or office usually takes one to three weeks from approval, while a multi-floor building or campus takes two to four months. Timelines depend on site readiness: false ceilings in place, conduit routes accessible, power available for the panel, and other trades out of the way. Phased handover is possible so that finished areas are protected and tested while work continues elsewhere. We give a schedule after the survey.
05Do I need an annual maintenance contract for a fire alarm?
Yes, in practice you do. Fire alarm systems contain batteries, sounders and detectors that age, and IS 2189 expects periodic inspection and testing. Without a schedule, faults go unnoticed until a real event or an audit. An AMC gives you planned tests, fault rectification, spare management and records. Maharashtra and Gujarat have their own fire prevention and life safety laws with periodic certification expected from owners, and in other states you should confirm the local fire authority requirement. AMC records support that process.
06Can the fire alarm connect to other building systems?
Yes, and for most commercial buildings it should. Typical interfaces include lift homing, release of electromagnetic door locks on access control, HVAC and air handling unit shutdown, voice evacuation and public address, and CCTV call-up. Each interface is defined in a cause-and-effect matrix and tested during commissioning. Keep in mind that connections to lifts and HVAC also need cooperation from those equipment suppliers, so we plan them at design stage.